

Family-Friendly Layouts
WHERE IT STARTS
A Layout That Works Is Different from a Layout That Looks Good
A lot of van interiors make a strong first impression and frustrate their owners within a handful of trips. The storage is technically there but practically hard to use. The sleeping configuration requires fifteen minutes of furniture rearranging at the end of every day. The kitchen is too small for real meals, and the kids' gear ends up scattered everywhere because nobody designed a specific place for it.
At Scallywagon, every family layout begins with a conversation about how your family specifically travels: how many people, what ages, what your typical trip looks like from Friday packing to Sunday teardown, what gear you carry, and what drove you to want a van in the first place. The layout that follows is designed around those answers.
WHAT ACTUALLY MATTERS IN A FAMILY LAYOUT
Four Things That Determine Whether a Family Layout Succeeds

Sleeping that works every night, not just on paper.
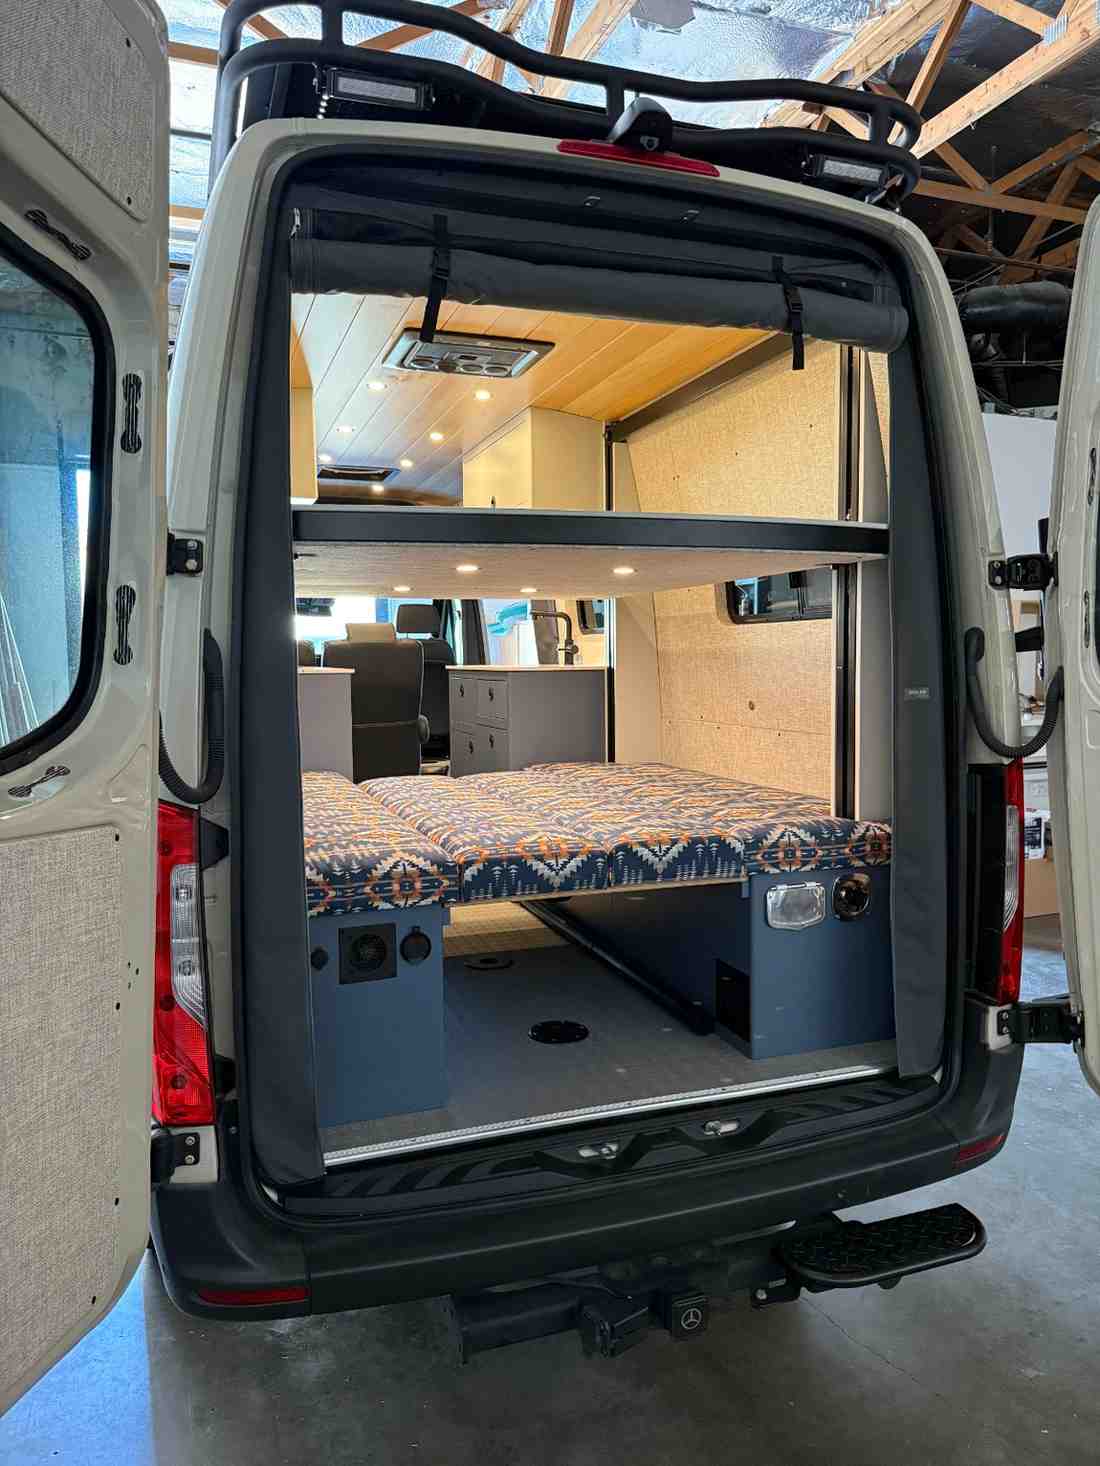
A sleeping configuration that requires a furniture marathon before bed adds friction to every trip. Over a few seasons, that friction adds up to real reluctance to go. We design sleeping setups that convert quickly or do not need to convert at all, configurations where everyone has their space without a complicated nightly routine. Kids' sleeping areas are evaluated from the perspective of a child actually using them, not just measured to fit on a floor plan.
Our team consists of certified experts with
Sleeping is not optional. A layout that requires a 20-minute furniture conversion at the end of every day, or that leaves kids in an awkward space that no adult actually evaluated from a child's perspective, is a layout that adds friction to every trip. We design sleeping configurations that work quickly, accommodate everyone comfortably, and leave enough residual space underneath and around the bed for the gear your family actually carries across the PNW.
and effectively.

Storage organized around gear categories, not cubic footage.
Family travel generates gear that needs to live somewhere: kids' clothing, food supplies, outdoor equipment, shoes that come back muddy, wet layers, and all the small items that multiply on any trip with children. A layout that simply provides storage without specifying where each category lives will be chaotic within one trip. We design storage locations deliberately, with specific gear types in mind. Quick-access items stay reachable from the door. Daily kid essentials are accessible from the sleeping area. Wet gear is contained and separated from everything else.
Family travel across Washington state generates gear: kids' clothes, food supplies, outdoor equipment, shoes that are always muddy, and everything in between. A layout that does not have a deliberate answer to where every category of gear lives will look chaotic after one trip and feel impossible after three. We design storage systems with specific gear categories in mind, not just total cubic footage.

Materials and construction built for honest family use.
Van interiors that look immaculate at delivery sometimes show the evidence of real family travel within a few months. We choose surface materials, flooring, and hardware for the conditions that family travel actually creates: spills, muddy gear, heavy bags, and daily use by people of all ages across many years. This is not about making the interior look industrial. It is about making choices that hold up without requiring constant maintenance.
Kids are not gentle with surfaces, hardware, or anything else in a van interior. Materials and construction in a Scallywagon family layout are chosen for the honest reality of family travel across the Pacific Northwest: spills, mud, wet gear, heavy bags dropped onto surfaces, and years of regular use by the same family from Tacoma or Bellevue who trusted us to build something that lasts.

Simple enough that every family member can use it.
The best family van layouts in Washington state and the PNW are the ones that require the least explanation. Every family member, at every age, should be able to find what they need, set up what needs setting up, and manage their space without a tutorial. We design for intuitive use because on a long trip across Washington state, the last thing anyone needs is a layout that only one person in the family understands.
The best family layouts require the least explanation. Every storage location is intuitive. The sleeping configuration takes minutes, not an instruction manual. Kids of various ages can find their things and manage their space without help. When a layout is working, the van feels organized on trip 150 the same way it did on trip one.
WHAT WE DESIGN AND BUILD
The Elements of a Scallywagon Family Layout
SLEEPING CONFIGURATIONS
The sleeping configuration is the most consequential single decision in any family layout. Every other design element is arranged around it, so getting it right requires understanding the family before drawing a single line.
For families with young children, the priority is often a configuration that keeps kids safely within reach of parents while still giving adults a full-size sleeping surface. That might mean a rear bed platform for adults with a forward sleeping area for kids, separated enough that adults and children have their own zones but close enough that a restless child is not a logistical problem at 2am.
For families with older kids, the layout conversation shifts toward personal space and daytime flexibility. A configuration that gives teenagers a sense of their own area, converts smoothly for daytime use, and still gives adults a comfortable night's sleep without compromise is achievable, but it requires thinking through the specifics rather than applying a standard template.
For couples whose children have grown into the van alongside them, maximizing the sleeping platform and under-bed storage often becomes the priority, with daytime flexibility taking a secondary role.
We have built all of these configurations. The right one for your family comes out of the consultation.
What we design and build:
Fixed rear bed platforms with dedicated secondary sleeping areas
Convertible bench-to-bed configurations for daytime use
Elevated bunk or sleeping shelf options for children
Wall-mounted and fold-flat sleeping solutions where the layout requires
Custom mattress dimensions cut to fit the exact platform
Under-bed storage designed into every sleeping platform from the start
STORAGE SYSTEMS
The storage layout is where a lot of family van builds fail in practice. Generic overhead cabinets and a single large under-bed compartment work fine for a solo traveler. For a family of four on a four-day trip, they result in a van that is organized on day one and thoroughly chaotic by day two.
We design storage around the gear categories your family actually travels with. Kids' clothing has a dedicated location sized appropriately. Food and cooking supplies live together, accessible from the kitchen. Wet gear and muddy shoes have a home near the door that keeps them from contaminating the rest of the interior. Items you reach for throughout the day, like kids' snacks, sunscreen, and a rain layer, are accessible without moving other things out of the way. Items you only need at camp go in the storage that requires more effort to reach.
This level of intentionality in storage design is what keeps the interior organized across a full season of trips, not just the first weekend.
What we design and build:
Overhead cabinets with secure latching hardware for road travel
Under-bed storage with pull-out drawers or lift-up access panels
Side-door accessible quick-reach storage for frequently needed items
Wet gear and shoe storage with drainage considerations near the door
Kids' clothing and personal item storage sized to actual use
Food and kitchen supply storage integrated with the kitchen setup
Gear hooks, nets, and custom mounting for oversized or irregular items
Road-accessible storage reachable from the driver's seat or passenger area
KITCHEN SETUP
A family spending three or four days in a van needs to eat real meals, not just reheat food. A kitchen sized for a solo overnight trip is not adequate for four people cooking breakfast before a full day outdoors. We design kitchens for the scale of cooking that the specific family actually does on their trips.
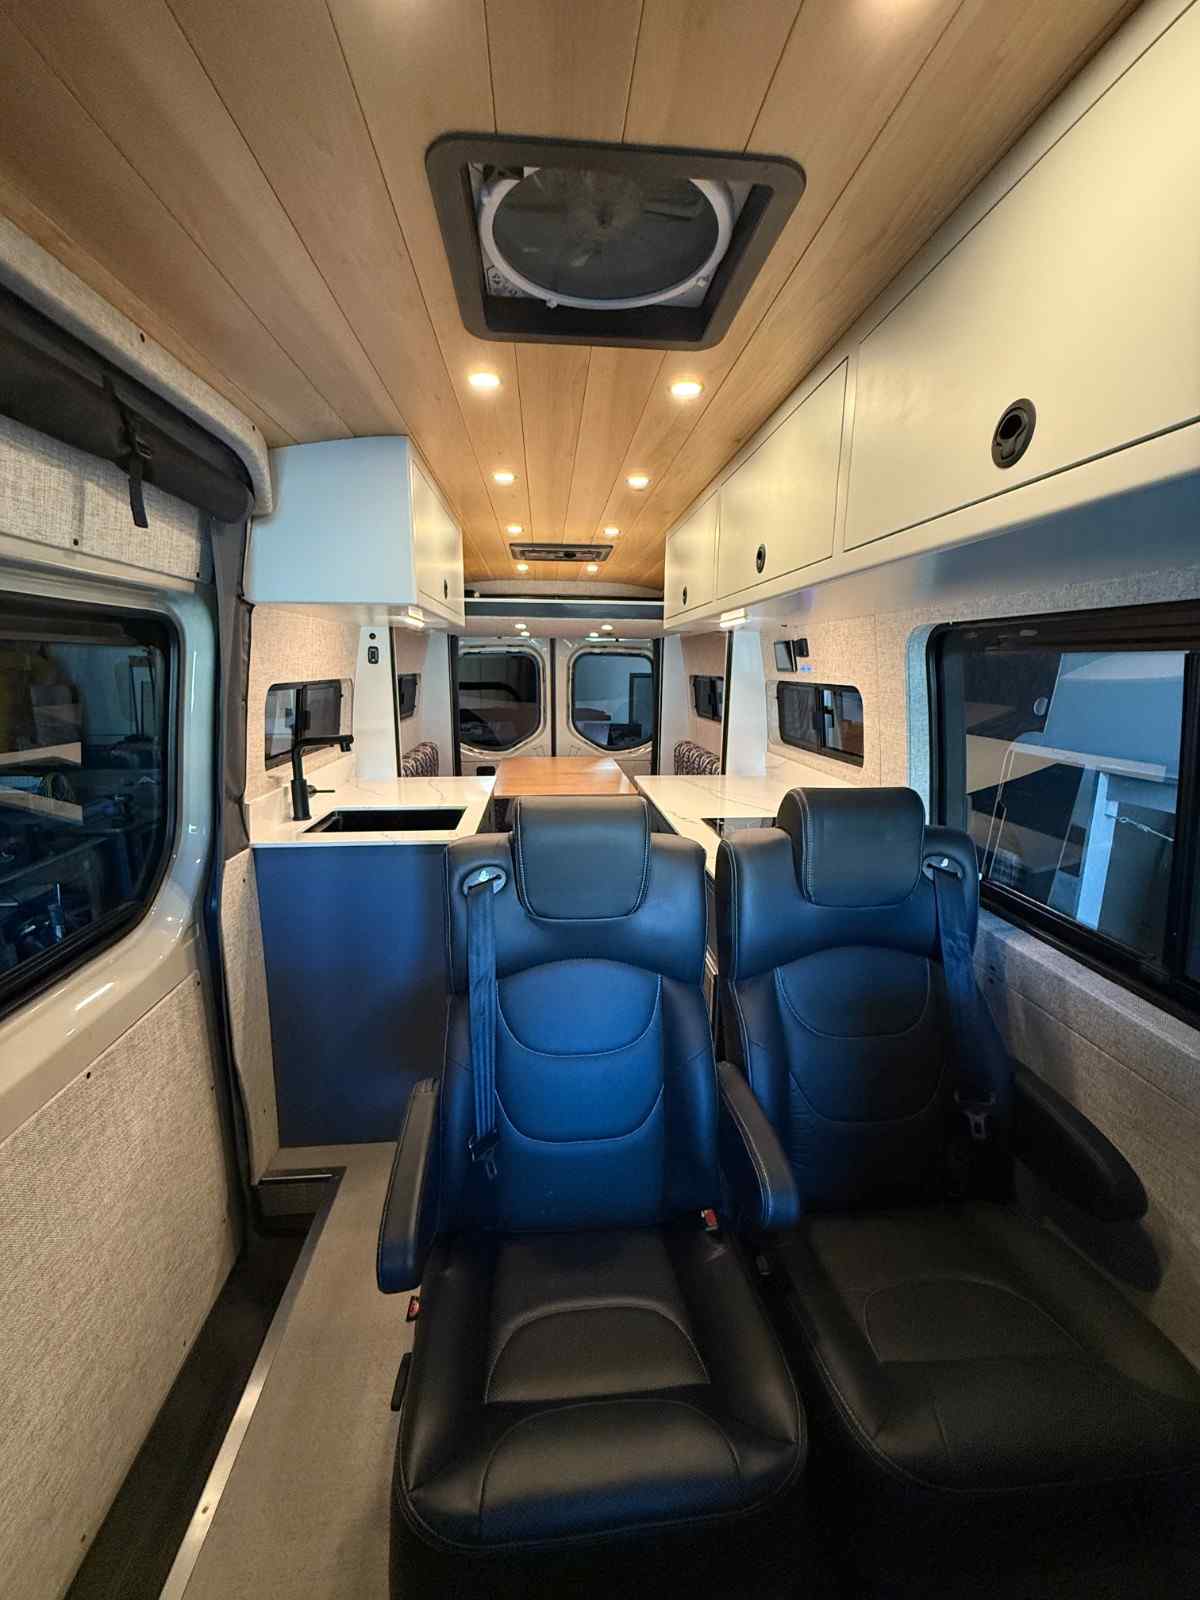
That means counter space for actual food prep, not just enough room to set down a camping pot. A two-burner cooktop that handles a real meal without a balancing act. A 12V compressor refrigerator large enough that a family's food supply for several days fits without daily resupply runs. A sink with adequate water pressure from the fresh water system. Organized storage for cooking supplies, utensils, and food that remains functional after five days on the road.
What we design and build:
Kitchen counter with working prep space for family meal preparation
Two-burner or larger cooktop installation
12V compressor refrigerator sized for family travel duration
Sink installation connected to the fresh water system
Organized cooking supply and utensil storage
Pantry and dry food storage
Counter surface materials chosen for durability and easy cleaning
INTERIOR MATERIALS AND DURABILITY
There is a version of a van interior that looks beautiful on delivery day and shows the evidence of real family travel within a single season. That is a design failure, not just a material choice.
Every material in a Scallywagon family layout is selected for what family travel actually involves: surfaces that wipe clean after a muddy trail day, flooring that handles wet gear and sandy shoes without deteriorating, cabinet hardware that stays functional with regular use by kids and adults who are not always being careful, and construction that holds up across years of real travel.
We choose materials that are durable without looking industrial, comfortable without being impractical, and attractive enough to still feel like a space you want to spend time in after two years of hard use.
What we specify and install:
Wipe-clean countertop and cabinet surface materials
Durable flooring appropriate for family travel and outdoor use
Child-safe hardware with rounded edges throughout
Latching cabinet doors and drawers that stay closed on rough roads
Wall panel materials balanced for aesthetics and durability
Ceiling liner for comfort and insulation integration
INTERIOR LIGHTING
Lighting in a family van works harder than most people expect. Bright task light for cooking and organizing gear. Softer light for evenings when kids are winding down and the goal is calm rather than efficiency. Reading light directed enough to be useful without waking a sleeping child nearby.
We design and install layered lighting systems in every family layout: overhead lighting for general interior use, task lighting at the kitchen and work surfaces, and lower-level or bunk lighting for evenings and overnight. Every circuit is wired to the electrical system with dimming where it meaningfully improves how the space functions at different times of day.
What we install:
Overhead lighting for general interior illumination
Task lighting at kitchen and work surfaces
Bedside or bunk-level lighting for evening and overnight use
Dimmer switches where they add practical value
Exterior entry lighting for arrivals at dark campsites
DESIGNED FOR YOUR FAMILY
How Family Size and Age Shape the Layout
No two families have the same layout requirements, and the ages of your kids shape what the right design actually looks like more than almost any other factor.
Families with young children (under 6): Small children require the most carefully considered layouts of any family configuration. Kids this age need sleeping spaces that are secure and close to parents, significant dedicated storage for the disproportionate amount of gear that small children require, and surfaces that can be cleaned easily and frequently. The challenge is meeting all of those requirements without making any adult feel like the layout was built entirely around the kids.
Families with school-age kids (6 to 14): Older kids adapt more easily to unconventional sleeping arrangements and can participate in packing and organization. These layouts often prioritize total sleeping capacity, daytime flexibility for activities and downtime, and enough distinct storage areas that each family member knows where their things live. Kids in this age range who have their own zone in the van tend to be significantly more invested in the whole experience.
Families with teenagers: Two things tend to dominate the layout conversation for families with teenagers: personal space and device charging. Both are achievable without compromising the functionality the rest of the family needs. We design layouts for older family configurations that give teenagers a defined area within the van while preserving the kitchen, storage, and sleeping functionality the whole family depends on.
HOW IT WORKS
From First Conversation to First Trip
Step 1:
Family Layout Consultation
We begin by learning about your family in detail: how many people, what ages, what a typical trip looks like from packing to return, what gear you carry, and what has and has not worked on past van or camping trips. The quality of this conversation directly determines the quality of the layout that follows.
We begin by learning about your family in detail. How many people, what ages, what your typical trip across Washington state looks like, what gear you carry, what your morning routine in the van is, what has worked and not worked on past trips. Clients from Seattle, Tacoma, Bellevue, and across the Pacific Northwest all start here, and the quality of this conversation directly determines the quality of the layout that follows.
Step 2:
Layout Design and Review
Based on the consultation, we design the layout, including sleeping configuration, storage plan, kitchen setup, lighting, and material selections. We present the complete design before anything is fabricated, explain the reasoning behind each decision, and adjust anything that does not feel right for your specific family. We only proceed when the layout makes complete
Based on what we learn in the consultation, our team designs your family layout: sleeping configuration, storage plan, kitchen setup, lighting design, and material selections. We present the design to you before anything is fabricated, explain every decision, and adjust anything that does not feel right for your specific family. We only proceed when the layout makes complete sense for how your family actually lives in a van across the PNW.
Step 3:
Fabrication at Our Fife, Washington Shop
Every cabinet, platform, surface, and storage solution is fabricated and installed entirely in-house. Nothing is sourced generically and force-fitted into your van. Everything is built specifically for your van's dimensions and your family's gear and travel style.
Every cabinet, platform, surface, and storage solution is fabricated and installed entirely in-house at our Fife, WA facility. No outsourcing, no off-the-shelf components that do not quite fit. Custom fabrication built specifically for your van and your family's dimensions, gear, and travel style across Washington state.
Step 4:
Installation and Family Walkthrough
When fabrication is complete, we install every element and walk your family through the finished layout: where everything lives, how the sleeping configuration works, and how to get the most out of every storage area. We want every family member, kids included, to feel completely at home in the van before the first trip.
When fabrication is complete, we install every element and walk your family through the finished layout. Where everything lives, how the sleeping configuration works, how to get the most out of every storage area, and how the kitchen setup is organized. We want every family member, including the kids, to feel completely at home in the van from the very first trip across the Pacific Northwest.
Real Builds. Real Families. Real Adventures.
Here's what customers who've camped, overlanded, and traveled in their Scallywagon builds have to say.

READY TO DESIGN YOUR LAYOUT?
Tell Us About Your Family and How You Travel
Fill out the form below and our Fife, Washington team will be in touch to schedule your free layout consultation.
READY TO DESIGN YOUR LAYOUT?
Tell Us About Your Family and How You Travel
Fill out the form below and our Fife, Washington team will be in touch to schedule your free layout consultation. We serve families from Seattle, Tacoma, Bellevue, Renton, Kent, and all across Washington state and the Pacific Northwest.
Frequently Asked Questions
Can you design a sleeping configuration for two adults and multiple children in one van?
Yes, and we do it regularly. The right approach depends on the number and ages of the children, the van platform, and how the family wants the interior to function during daytime hours. Some families prefer a fixed configuration where adults and kids each have their own permanent sleeping areas. Others prefer a convertible approach that maximizes daytime living space. We design around your specific family in the consultation rather than applying a single solution across different family configurations.
How do you handle storage for families who travel with a lot of gear?
By going through it deliberately. We start the storage design by listing every category of gear your family carries on a typical trip, then design specific locations for each category. The goal is that every item has a home rather than competing for general space. Families who have previously traveled in vans with generic storage consistently cite the organization system as one of the most immediately practical improvements in their Scallywagon build.
What materials do you use in family van interiors?
We choose materials based on durability, cleanability, and comfort for real travel use: cabinet surfaces that wipe clean and hold up to years of regular use, flooring that handles mud, water, and sand, and hardware that stays functional and safe with daily family use. We discuss specific material options during the consultation and can show examples from previous builds so you can see and understand what each option looks and feels like in practice.
Can a family layout be added to a van that already has some work done?
Yes. We work with existing van builds and can add a custom family layout to a van that was previously built with a different interior, a partial build, or no interior work at all. We assess every van honestly and tell you what can be integrated with existing work and what may need to be modified or removed to support the family layout properly.
How long does a family layout take from design to delivery?
A full family layout fabrication and installation typically takes four to eight weeks from design approval to delivery, depending on layout complexity and how much custom fabrication is involved. Simpler layout upgrades can be completed more quickly. We give every family a realistic timeline during the planning phase and provide updates throughout the build.
Copyright 2026. Scallywagon Adventure Vans. All Rights Reserved.